

Double-Storey Extension vs Loft Conversion: Pros and Cons
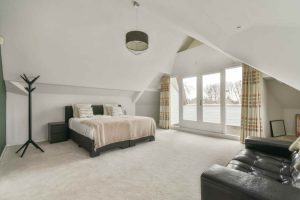
If you need more room at home, a double-storey extension or a loft conversion could be the answer. An extension gives you extra space on two floors, provided you have room to build outwards. A loft conversion makes use of your existing roof space without taking away garden space. The best option depends on your plot, budget and planning requirements, particularly if you are considering house extensions in South London.
What Is the Difference Between a Double-Storey Extension and a Loft Conversion?
A double-storey extension adds space to the side or rear of your home across two floors. A loft conversion turns your existing roof space into a usable room, usually an extra bedroom or home office. The main difference is where the space comes from: an extension builds outwards, while a loft conversion makes use of the space above you.
What Are the Pros and Cons of a Double-Storey Extension?
A double-storey extension gives you the most additional space, but at a higher overall price and with a bigger footprint on your plot.
Double-Storey Extension Pros
The main pros are more space on both floors and better value per square metre.
- Adds ground floor and bedroom space in one build, such as a larger kitchen and a new bedroom.
- Usually costs less per square metre than a single-storey extension because the foundations and roof serve both floors.
- Gives you more freedom with room layouts than a loft with a sloping roof.
Double-Storey Extension Cons
The main cons are higher total cost, less garden and a longer build.
- Requires a larger overall budget than many smaller extension projects.
- Takes up part of your garden.
- Typically takes four to six months on site.
What Are the Loft Conversion Pros and Cons?
A loft conversion is usually quicker and cheaper than a double-storey extension and keeps your garden intact, but headroom and roof shape limit what is possible.
Loft Conversion Pros
The main pros are no loss of garden, faster builds and strong value potential.
- Uses existing roof space, so no garden or ground floor is lost.
- Often falls under permitted development, so planning permission is not usually needed.
- Typically takes six to twelve weeks to build.
- Nationwide research suggests a loft bedroom and bathroom can add up to 24% to a typical three-bedroom home’s value.
Loft Conversion Cons
The main cons are headroom limits and no help for ground floor living space.
- Needs around 2.2 metres of headroom, though a dormer can help.
- A new staircase takes space from the floor below.
How Do Double-Storey Extension Costs and Loft Conversion Costs Compare?
Double-storey extension cost is usually lower per square metre than a single-storey build but higher in total. Many UK guides put it at roughly £1,800 to £3,000 per square metre, with London often 25 to 35% higher. Loft conversion cost typically runs from around £20,000 for a rooflight conversion to £60,000 or more for a dormer.
Planning Permission and Building Regulations
A loft conversion often falls under permitted development, meaning planning permission may not be needed. Most double-storey extensions, however, require full planning permission.
Two-storey rear extensions can extend up to three metres beyond the rear wall and must remain at least seven metres from the rear boundary under permitted development rules. Two-storey side extensions need full planning permission. Both projects must meet building regulations, and the Party Wall etc. Act 1996 may also apply.
Not Sure Which Option Suits Your Home in South London?
Choosing between a double-storey extension and a loft conversion comes down to your property, your budget and how you want to use the space. At Doran Bros Construction, we have over 30 years of experience delivering loft conversions and house extensions across South London. Get in touch to discuss your plans and get expert advice on the best option for your home.
Frequently Asked Questions
Is a double-storey extension better than a loft conversion?
Neither is better for every home. A double-storey extension suits households that need extra ground floor and bedroom space and have room to build, while a loft conversion suits those who want an extra bedroom without losing garden space or ground floor area.
How much does a loft conversion cost?
Loft conversion cost in the UK typically ranges from around £20,000 for a simple rooflight conversion to £60,000 or more for a larger dormer, with London projects often at the higher end. Hip-to-gable and mansard designs generally cost more again.
Do I need planning permission for a double-storey extension?
Usually yes. Two-storey rear extensions can be permitted development only if they extend no more than three metres beyond the rear wall and stay seven metres from the rear boundary, and two-storey side extensions need planning permission. Homes in conservation areas or under Article 4 directions often need permission regardless.
Which adds more value, a double-storey extension or a loft conversion?
Both can add significant value, and the better return depends on your property. Nationwide research found a loft bedroom and bathroom can raise a typical three-bedroom home’s value by up to 24%, while a double-storey extension adds both ground floor and bedroom space but costs more to build.
How long does each project take to build?
A loft conversion typically takes six to twelve weeks on site, while a double-storey extension usually takes four to six months. Design, planning and building regulations stages come before either build starts.