

Flat-Pack House Extensions: Cost, Benefits & Installation Explained
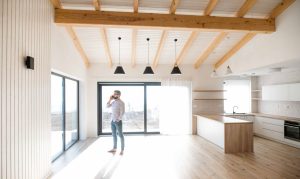
A flat-pack house extension is a prefabricated extension built from factory-made panels that are delivered to your home and assembled on-site. It is a faster and often more affordable alternative to a traditional brick build, which makes it a popular choice for homeowners across South West London and South London who want extra space with far less disruption.
In this blog, we will walk you through everything you need to know: what a flat-pack house extension is, its key benefits, how much it costs, and how it is installed.
What Is a Flat-Pack House Extension?
A flat-pack house extension is a structure made from pre-engineered components, such as wall panels, floor sections, and roof parts, manufactured off-site and bolted together at your property. Also known as prefab house extensions, they arrive ready to assemble, which cuts build time considerably compared with bricklaying from scratch.
Benefits of a Flat-Pack House Extension
The main benefit is speed. Because the components are built in a controlled factory setting, on-site work is far quicker and less dependent on the weather. Key advantages include:
- Faster installation, often weeks rather than months.
- Lower labour costs and more predictable pricing.
- Less mess, noise, and disruption to daily life.
- Strong insulation and energy efficiency from modern panel systems.
- Flexible designs to suit kitchens, bedrooms, or home offices.
How Much Does a Flat-Pack House Extension Cost?
Flat-pack extensions typically cost less than a traditional masonry build, mainly because factory production reduces labour and on-site time. Exact prices depend on size, specification, groundwork, and finishes, so a tailored quote is the only reliable figure. Costs generally rise with the number of storeys and the complexity of the design.
Single-Storey Flat-Pack Extensions
Single-storey flat-pack extensions are the most cost-effective option and suit kitchen-diners, utility rooms, or extra living space. With simpler foundations and structure, they are usually the quickest type to install.
Two Storey Flat-Pack Extensions
2-storey flat-pack extensions in the UK cost more but add significant space, often a downstairs room with a bedroom or bathroom above. They require stronger foundations and careful structural design, so professional planning is essential.
How Is a Flat-Pack Extension Installed?
Most flat-pack extensions require Building Regulations approval. Depending on their size, height, and location, many can be built under permitted development rights, while others require planning permission. The typical steps are:
- Design and order the prefabricated panels to your specification.
- Prepare the site and lay suitable foundations.
- Erect the wall, floor, and roof panels, usually within days.
- Connect electrics, plumbing, and insulation.
- Complete the internal and external finishes.
Start Your Extension Project with Doran Bros Construction
A flat-pack house extension is a fast, efficient way to add space and value to your property. If you are planning house extensions in South West London or South London, the experienced team at Doran Bros Construction will guide you from design through to completion.
Contact us and speak to the team today to discuss your ideas and find out what’s possible for your property.
Frequently Asked Questions
What is a flat-pack house extension?
A flat-pack house extension is a prefabricated extension made from factory-built panels that are delivered and assembled on-site, offering a faster alternative to traditional brick construction.
Do flat-pack extensions need planning permission?
Not always. Many flat-pack extensions fall under permitted development rights, but larger or two-storey projects can require planning permission. You must always meet building regulations and check with your local authority.
Are flat-pack extensions cheaper than traditional extensions?
Usually yes. Flat-pack extensions are often more affordable because factory production reduces labour, build time, and on-site costs. Final prices still depend on size, design, and finishes.
How long does it take to install a flat-pack extension?
Installation is fast. The prefabricated structure can often be erected within days, although groundwork, approvals, and finishing mean the full project usually takes several weeks.
Are flat-pack extensions durable and energy efficient?
Yes. Modern flat-pack and prefab house extensions use high-performance panels with strong insulation, making them durable, warm, and energy-efficient when professionally installed.
Can you build a two-storey flat-pack extension?
Yes, 2-storey flat-pack extensions are available in the UK and add substantial space, but they need stronger foundations and detailed structural design, so professional installation is essential.