

A Complete Guide to Wrap-Around House Extensions
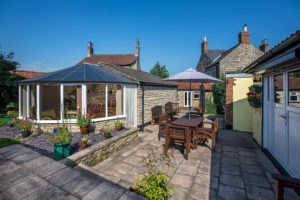
A wrap-around extension combines a rear extension with a side return extension to create one L-shaped living space. It is a practical way to make a cramped kitchen and living area feel more spacious. This type of extension is particularly popular in terraced and semi-detached homes across South West London, where gardens are often limited but the space alongside the house may be underused.
What Is a Wrap-Around Extension?
A wrap-around extension is an L-shaped addition, usually built on a single storey, that extends across the back of the house and fills the narrow side return. Bringing these two areas together creates one larger room and makes better use of the available ground floor space.
What Are the Benefits of a Wrap-Around Extension?
The main benefits are far more ground floor space, better natural light and a stronger link to the garden, all without building upwards.
- Makes use of the side return, which might otherwise go unused.
- Creates space for an open-plan kitchen-diner, with room for a utility area or snug.
- Brings more daylight into the home through rooflights and glazed doors.
- Allows the ground floor to be extended without adding rooms above.
- Suits Victorian and Edwardian terraced houses, which often have narrow side returns.
What Are the Best Wrap-Around Extension Ideas?
Good wrap-around extension ideas start with a layout that makes the most of the L-shape. Natural light and a clear division between different areas can make the finished space more practical for everyday living.
Layout and Zoning Ideas
Split the L-shape into cooking, dining and relaxing zones so the space works for both family life and entertainment. A utility room or pantry fits neatly into the side return, leaving the rear section for dining and seating.
Light and Garden Connection
Rooflights above the side return can bring daylight into areas that might otherwise feel dark. Wide sliding or bifold doors across the rear also make it easier to open the living space onto the garden.
Materials and Finishes
Matching the existing brickwork can help the extension blend with the original house. If you prefer a more contemporary finish, slim-framed glazing can give the space a modern look without making it feel too enclosed.
How Much Does a Wrap-Around Extension Cost?
Wrap-around extension cost depends mainly on size, specification and location, and London and the South East are typically higher than the national average.
Single-Storey Wrap-Around Extension Cost
Single storey wrap-around extension cost is shaped by a handful of factors, so a detailed quote based on your own plans is the only reliable guide.
The main factors affecting the price include:
- Total floor area and the complexity of the roof.
- Structural work, including steel beams where existing walls need to be removed.
- Glazing choices, including rooflights and sliding doors.
- Kitchen units, appliances and interior finishes.
- Professional fees, planning and building regulations costs.
It is also worth setting aside a contingency for unexpected work, particularly if ground conditions or existing drainage cause problems during construction.
Do You Need Planning Permission for a Wrap-Around Extension?
Most wrap-around extensions need full planning permission, because combining rear and side sections usually exceeds permitted development limits.
Under permitted development, single-storey side extensions can be no wider than half the original house, and rear extensions are limited to three metres (four metres for detached houses). Side extensions are not permitted development in conservation areas. Building regulations approval is always required, and the Party Wall etc. Act 1996 may apply.
Ready to Plan Your Wrap-Around Extension in South West London?
At Doran Bros Construction, we work closely with homeowners to bring their extension plans to life, from shaping the design to managing the build. With years of experience delivering house extensions in South West London, we take pride in creating spaces that work for the way you live. You can see examples of our work in our case studies. Get in touch for a free, no-obligation quote, and let us discuss how we can make better use of your home.
Frequently Asked Questions
What is a wrap-around extension?
A wrap-around extension is an L-shaped extension that combines a rear extension with a side return extension, usually on a single storey. It creates one larger open space across the back and side of the house.
How much does a wrap-around extension cost?
Wrap-around extension cost varies widely with size, specification, structural work and location, with London and the South East typically higher. A detailed quote based on your own plans is the only reliable way to budget, and a contingency for unforeseen work is sensible.
What affects the single-storey wrap-around extension cost?
Single-storey wrap-around extension cost is driven mainly by floor area, glazing, structural work such as steel beams, and the standard of kitchen and finishes, with professional fees and planning costs on top.
Do I need planning permission for a wrap-around extension?
Usually yes. Permitted development limits side extensions to half the width of the original house and rear extensions to three metres (four metres for detached homes), so most L-shaped designs need full planning permission. Side extensions are not permitted development in conservation areas.
How long does a wrap-around extension take to build?
A wrap-around extension typically takes three to six months on site, depending on size and complexity, plus the design, planning and building regulations stages beforehand.
Is a wrap-around extension worth it?
For many homes, yes. A wrap-around extension adds more ground floor space than a rear-only extension by also using the side return, which suits families who want a larger kitchen-diner without moving.