

Loft Bedroom Design Trends for Modern UK Homes
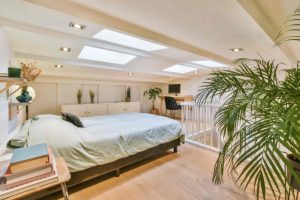
Loft bedroom ideas for modern UK homes are leaning towards calm, earthy colours, natural materials and bespoke storage that makes the most of the roofline. In South London, a well-designed loft bedroom can turn an awkward roof space into a comfortable, characterful room that feels like a natural part of the home.
What Makes a Loft Such a Distinctive Space for a Bedroom?
A loft bedroom has a very different feel from a standard bedroom. Sloped ceilings, exposed beams and rooflights all shape the space, so design choices need to work with the roof structure from the start.
Working With Sloped Ceilings and Awkward Angles
Interior designers generally recommend placing the bed under the lowest part of the slope, since this is where you spend most of your time sitting or lying down, while keeping the tallest part of the room clear for movement.
Skylights and Natural Light
Rooflights bring in daylight that a loft would otherwise lack, and positioning a bed beneath one adds a simple, characterful detail, such as views of the sky at night. For help choosing between window styles, see our Velux and dormer conversion comparison.
What Are the Top Loft Bedroom Design Trends Right Now?
The main loft bedroom design ideas for 2026 favour calm, earthy colours, natural textures and layered lighting rather than stark, minimalist interiors.
- Warm, muted colours such as sage, clay and oatmeal replace cooler greys and icy pastels.
- Natural materials like linen, wool and timber cladding add texture and warmth.
- Layered, dimmable lighting works well for both bright mornings and quieter evenings.
- Exposed beams and chimney breasts are kept visible as features rather than boxed in.
- Personal touches, including artwork and textiles, give the room character without making it feel overly styled.
How Do You Plan Storage and Layout for a Modern Loft Bedroom?
Storage can be one of the trickiest parts of a modern loft bedroom. Standard wardrobes and other off-the-shelf furniture do not always work well around sloping ceilings or awkward eaves, so the layout needs some thought from the outset.
Bespoke Storage That Works With the Roofline
Fitted wardrobes can be designed to follow the angle of the ceiling, making use of areas that standard furniture would leave empty. This is particularly useful around eaves and chimney breasts, where every bit of practical storage can make a difference.
Positioning Furniture Around Headroom
A low-profile bed frame helps preserve headroom in a sloped area, while mirrors placed opposite a window or rooflight can bounce natural light into darker corners of the room. Flooring choice also affects how the room feels underfoot; our carpet, laminate and engineered wood comparison covers the options.
What Should You Consider for a Loft Conversion Master Bedroom With an En Suite?
A loft conversion master bedroom with an en suite needs enough headroom for both spaces, so the layout should be worked out before choosing bathroom fittings.
A walk-in shower generally works best under the highest point of the roof, while a bath can sit comfortably beneath a sloped section. As with any habitable loft room, a minimum head height of around 2.2 metres is generally needed, and building regulations approval covering insulation, ventilation and fire safety applies regardless of the design chosen. Our guide to dormer versus hip-to-gable conversions explains which structure gives the most headroom for a master suite.
Ready to Design Your Loft Bedroom in South London?
If you are planning a loft conversion in South London, whether you want a master bedroom or a more straightforward bedroom refresh, it helps to have a contractor who understands both the practical and design aspects of the project. With over 30 years of experience delivering loft conversions across South West London, Doran Bros Construction can take your project from the initial design through to a finished space ready to furnish. Contact us to discuss your loft conversion plans and start creating a bedroom that makes the most of your space.
Frequently Asked Questions
What loft bedroom ideas work best for a modern UK home?
The best loft bedroom ideas for modern UK homes combine earthy, calming colours, natural materials such as linen and timber, and bespoke storage built around the roofline. Positioning the bed under the lowest part of the slope and keeping the tallest area clear for movement also makes the room feel more spacious.
How do I design a loft bedroom with sloped ceilings?
Design a loft bedroom with sloped ceilings by placing the bed and low furniture under the lowest points, using bespoke wardrobes that follow the roofline, and keeping the tallest part of the room for walking space.
What should I consider for a loft conversion master bedroom?
A loft conversion master bedroom needs enough headroom for both the sleeping area and any en suite, generally at least 2.2 metres, along with proper insulation, ventilation and ideally a dedicated dressing or storage zone.
Is an en suite possible in a loft conversion master bedroom?
Yes. A walk-in shower usually works best under the highest point of the roof, while a bath can sit comfortably under a sloped section, provided the room meets building regulations for headroom, insulation and ventilation.
What colours are trending for loft bedrooms in the UK?
Warm, earthy tones such as sage, clay and oatmeal are trending for UK bedrooms in 2026, replacing cooler greys and icy pastels, alongside tactile materials like linen, wool and timber cladding.
Do I need planning permission to redesign a loft bedroom?
Redecorating or refurnishing an existing loft bedroom does not need planning permission. However, structural changes, such as adding a dormer or altering the roofline, may fall under permitted development or require full planning permission depending on the scale of work.