

What Is a Front Door Extension? Benefits, Costs & Design Tips
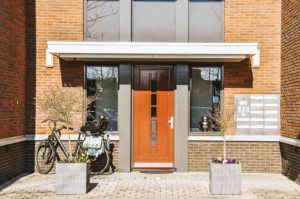
A front door extension is a small extension built around your main entrance, also known as a porch, that adds shelter, storage, and kerb appeal to the front of your home. It is one of the most affordable ways to improve a property, which makes it a popular choice among homeowners looking at house extensions in South London.
In this blog, we will explain what a front door extension is, its benefits, how much it costs, and the key design tips to get it right.
What Is a Front Door Extension?
A front door extension, commonly called a porch, is a structure built onto the front of a house to enclose or shelter the main entrance. It typically includes a roof, walls or glazing, and a new outer door, creating a transitional space between the outside and your hallway. Porches can be open, partially enclosed, or fully enclosed.
Benefits of a Front Door Extension
The main benefit is added function and value for a relatively low cost. A well-designed porch improves insulation, security, and first impressions all at once. Key advantages include:
- Extra storage for coats, shoes, and deliveries.
- Better energy efficiency by reducing draughts at the front door.
- Improved security with an additional lockable door.
- Enhanced kerb appeal and property value.
- Shelter from the rain when entering or leaving the home.
How Much Does a Front Door Extension Cost?
Front porch extension costs vary depending on size, materials, glazing, and whether you choose an open or enclosed design. Smaller open porches sit at the lower end, while larger brick-built enclosed porches cost more. Groundwork, doors, and finishes all affect the final figure, so a tailored quote is the most reliable way to budget accurately.
Front Door Extension Design Tips
The best porch extension ideas balance style with practicality, complementing the existing character of your home. Consider these design points before you build.
Choose Between an Open and Enclosed Porch
Open porches offer shelter and a welcoming look, while enclosed porches add storage, warmth, and security. Enclosed designs cost more but deliver greater everyday use.
Match Materials to Your Home
Brick, timber, and glazing should reflect your property’s style and the surrounding street. Matching the materials and roof lines helps the extension look original rather than added on.
Do You Need Planning Permission for a Front Door Extension?
Many front door extensions fall under permitted development, but only if they meet specific limits, and building regulations may still apply. According to Planning Portal guidance, a porch is usually permitted development if:
- The floor area does not exceed 3 square metres.
- No part is more than 3 metres above ground level.
- No part is within 2 metres of a boundary facing a highway.
Always confirm with your local authority, as the rules differ in conservation areas and for listed buildings.
Start Your Front Door Extension with Doran Bros Construction
A front door extension is a smart, cost-effective way to add comfort, security, and value to your home. If you are planning house extensions in South West London, the experienced team at Doran Bros Construction will guide you from design through to completion.
Contact us today to discuss your ideas and find out what is possible for your property.
Frequently Asked Questions
What is a front door extension?
A front door extension is a porch built around a home’s main entrance to provide shelter, storage, and improved security. It creates a transitional space between the outside and the hallway.
Do you need planning permission for a front door extension?
Not always. A porch is usually permitted development if it is under 3 square metres, no more than 3 metres high, and at least 2 metres from any boundary facing a highway. Always check with your local authority.
How much does a front porch extension cost?
Front porch extension costs depend on size, materials, glazing, and whether the design is open or enclosed. A tailored quote from a builder is the most accurate way to budget for your project.
What is the difference between an open and an enclosed porch?
An open porch provides shelter and kerb appeal, while an enclosed porch adds storage, insulation, and security. Enclosed porches cost more but offer greater everyday use.
Does a front door extension add value to a home?
Yes. A well-built porch can improve kerb appeal, energy efficiency, and security, all of which can make a property more attractive to potential buyers.
How long does it take to build a front door extension?
Most porches are relatively quick to build, often completed within a few weeks, depending on the size, design, materials, and any planning or building regulations requirements.